
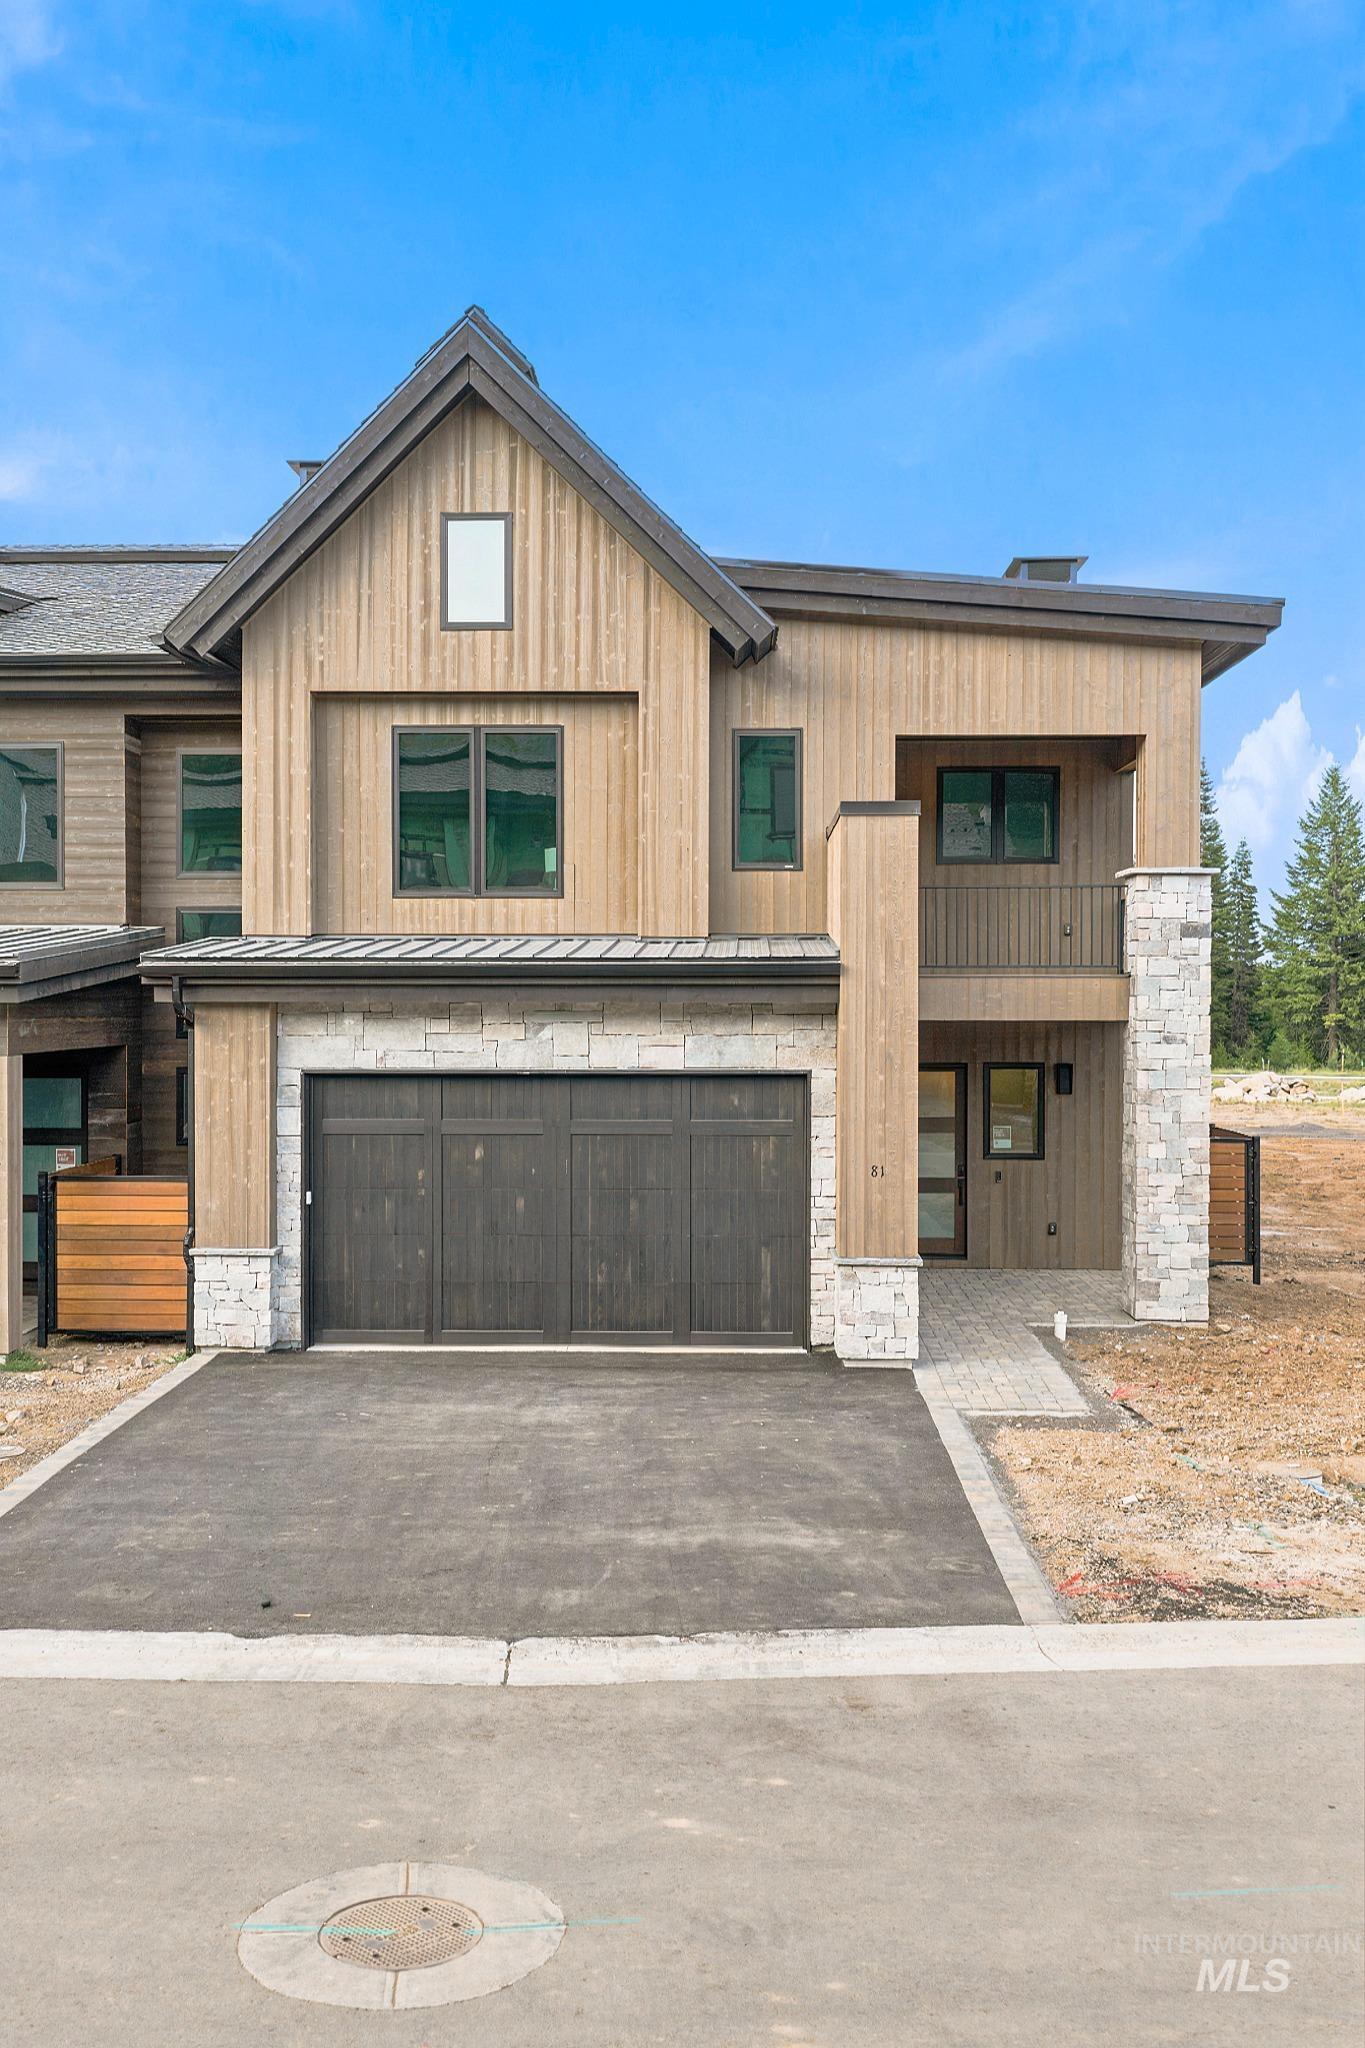
81 Dockside Circle,Donnelly, ID 83615
Donnelly, ID 83615

Description
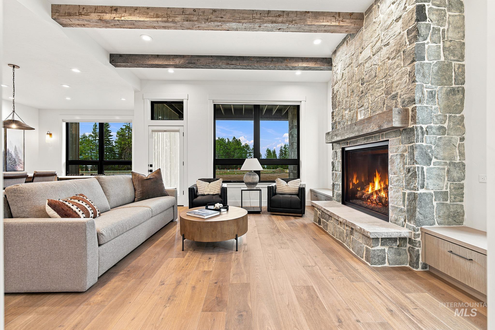
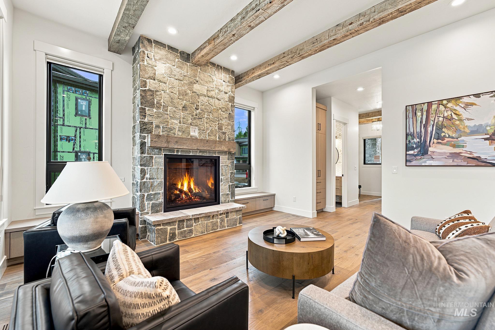
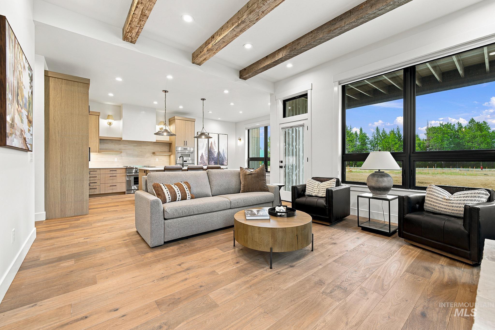
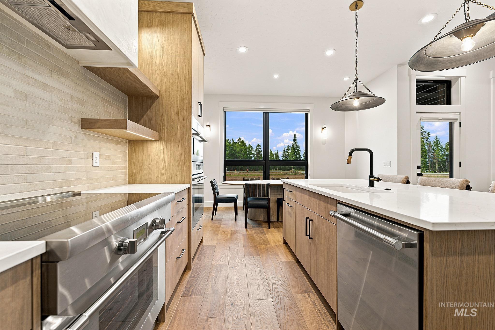
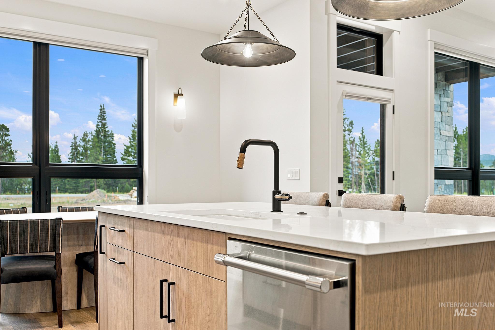
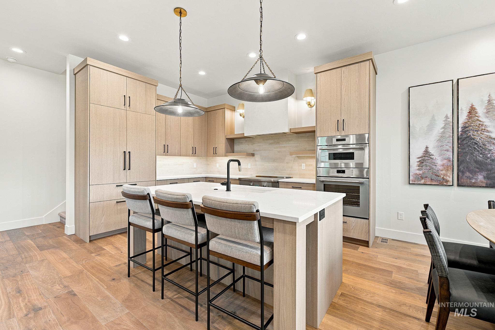
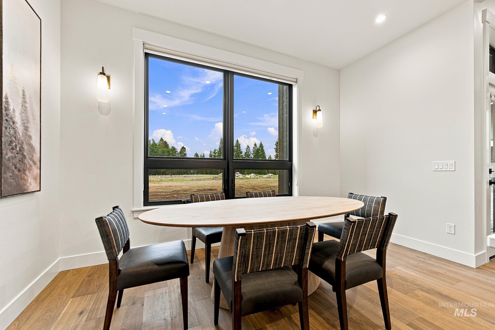
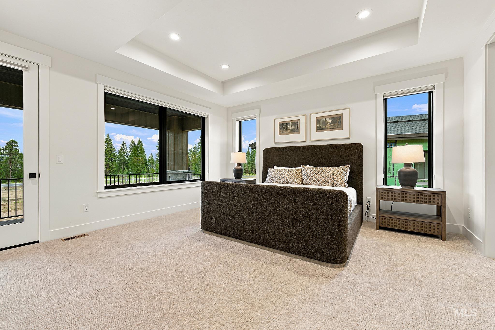
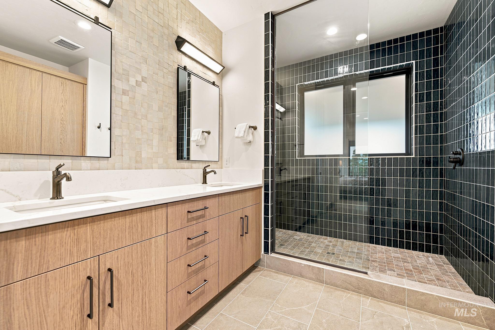
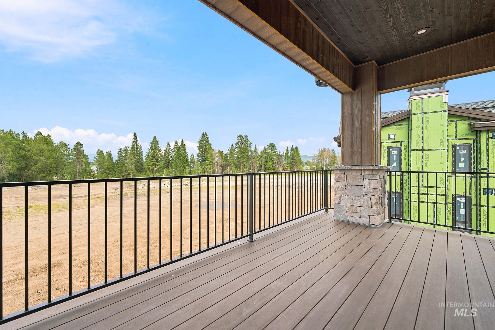
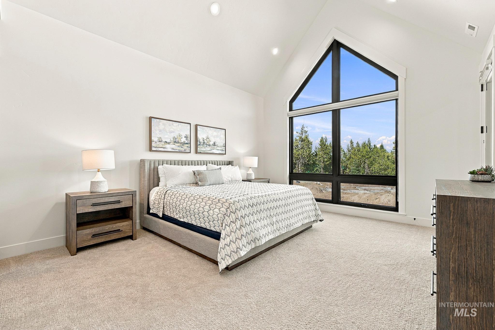
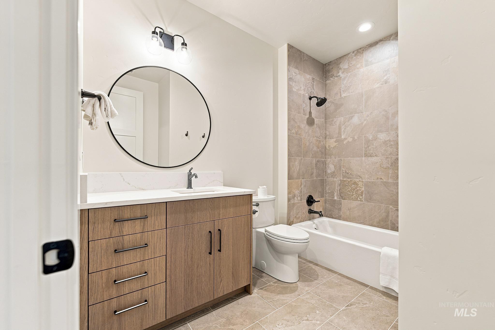
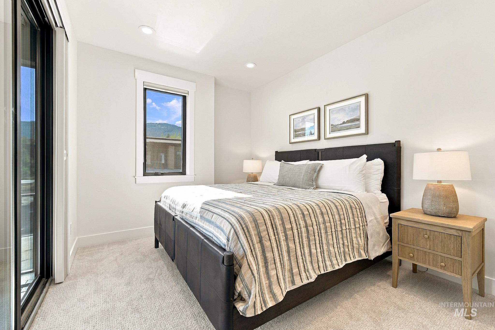
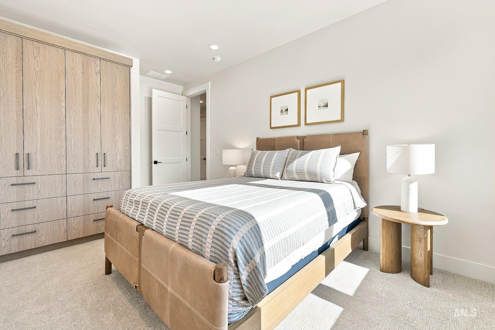
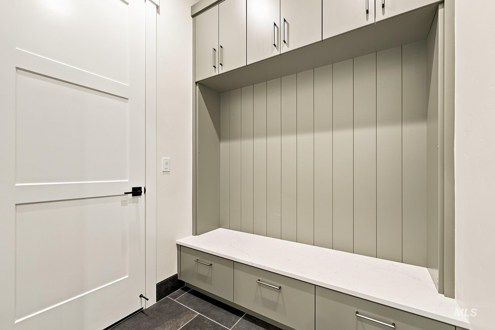
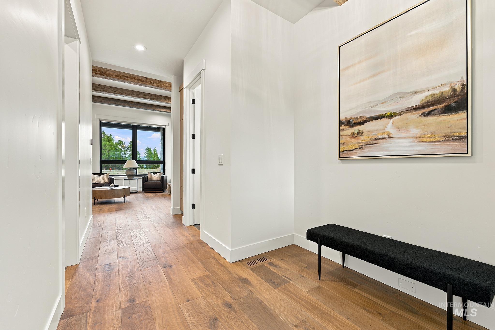
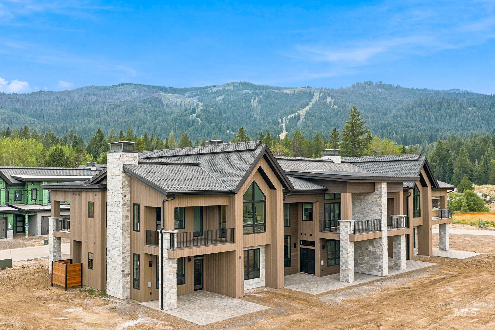
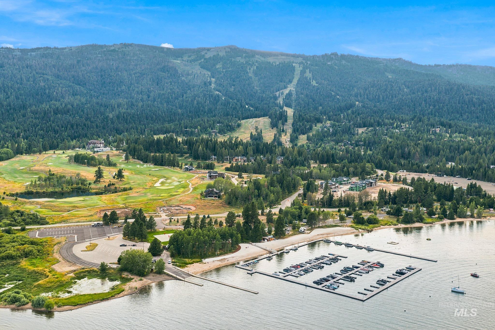
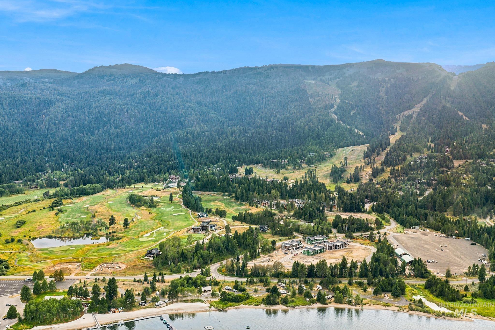
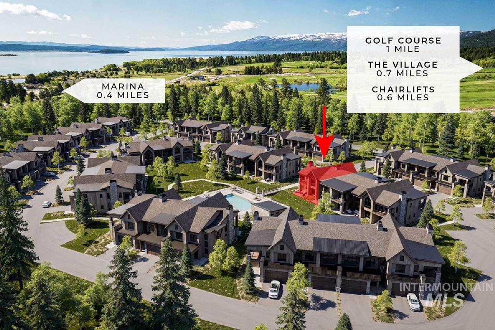
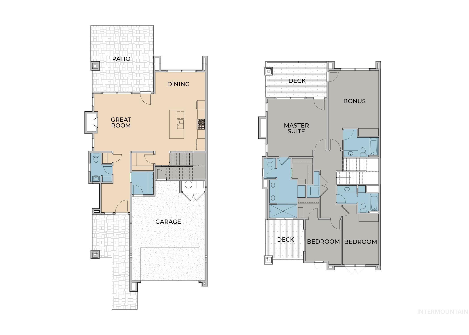
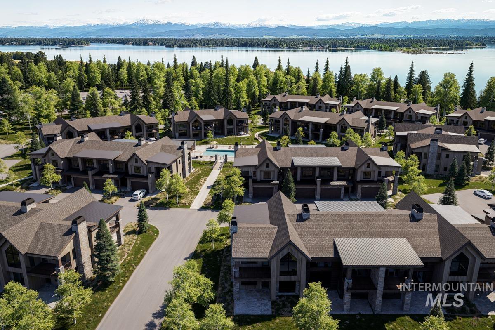
The Cascade is Tamarack's largest townhome floor plan and the only four-bedroom townhome at the resort. Offering 2,424 SF, 4 bedrooms, 3.5 baths, and the only 2-car garage among Tamarack townhomes, it provides approximately 45% more space than the resort's original townhome product. Soaring ceilings, warm wood finishes, and expansive windows frame views of the mountains, Lake Cascade, and golf course. The open great room and full-scale kitchen are ideal for gathering, while the private deck is pre-wired and plumbed for a hot tub. Delivered with Tamarack's signature furniture package, with a rental-ready package available. Located in a gated Signature Neighborhood offering Maintenance-Free Living, with HOA-covered snow removal, landscaping, irrigation, and exterior maintenance, plus a community pool. A paved pathway provides easy access to the marina and Village. Enjoy convenient ski access, Dial-a-Ride transportation, Gear Valet storage, and an optional professionally managed rental program. Schedule your private tour today!
Details
| MLS # | 98971970 |
|---|---|
| Listing Type | For Sale |
| Style | Town House |
| HOA Dues | $9,633 |
| Sub-Type | New Construction |
| Status | Active |
| Year | 2026 |
| Days On Site | 243 |
| Listing Provided By | Tamarack Realty LLC | Kaila Tanner |
Features
| Bed(s) | 4 |
|---|---|
| Bath(s) | 4 |
| SQ Feet | 2,424 |
| Garage | 2 |
| Story(s) | 2 |
| Acreage | 0.08 |
| Water Front | Yes |
Interior
| Cooling | Central Air |
|---|---|
| Cooling Yes / No | Yes |
| Heating | Electric, Forced Air |
| Heating Yes / No | Yes |
| Interior Features | Great Room, Two Master Bedrooms, Double Vanity, Walk-In Closet(s), Walk In Shower, Kitchen Island, Quartz Counters |
| Appliances | Electric Water Heater, Dishwasher, Disposal, Double Oven, Microwave, Oven/Range Built-In, Refrigerator |
| Fireplace Features | Insert |
| Flooring | Tile, Carpet, Engineered Wood Floors |
| Fireplace Yes / No | Yes |
Exterior
| Roof | Composition |
|---|---|
| Foundation Details | Crawl Space |
| Lot Features | Sm Lot 5999 SF, Golf Course, Tennis Court, Winter Access |
| Construction Materials | Frame, Wood Siding |
| Patio And Porch Features | Covered Patio/Deck |
| Road Responsibility | Road Maintenance Agreement |
Parking
| Parking Features | Attached, Finished Driveway |
|---|---|
| Garage Spaces | 2 |
| Attached Garage Yes / No | Yes |
Utilities
| Utilities | Sewer Connected, Cable Connected |
|---|
Location
| Community Features | Gated |
|---|
Taxes
| Tax Year | 2025 |
|---|---|
| Tax Annual Amount | 0 |
| Tax Legal Description | Lot 39 of Tamarack Resort PUD Phase 3.6- Aspen Townhomes |
Area Information
| State | ID |
|---|---|
| County | Valley |
| City | Donnelly |
| Zip Code | 83615 |
| Area | Valley |
| Community Name | Tamarack Resort Donnelly |
| School District | McCall-Donnelly Joint District # |
| Elementary School | Donnelly |
| High School | McCall Donnelly |
| Listing VS Median (in Tamarack Resort Donnelly) | |
Price: $1,999,000 low | high Med: $1,649,000 sqft: 2,424 low | high Med: 1,812 $ / sqft: $825 low | high Med: $910 On site: 243 low | high Med: 245 | |
Market Activity 83615
Request a showing
Request a showing
Contact
Learn More About This Property

| State | ID |
|---|---|
| County | Valley |
| City | Donnelly |
| Zip Code | 83615 |
| Area | Valley |
| Community Name | Tamarack Resort Donnelly |
| School District | McCall-Donnelly Joint District # |
| Elementary School | Donnelly |
| High School | McCall Donnelly |
| Listing VS Median (in Tamarack Resort Donnelly) | |
Price: $1,999,000 low | high Med: $1,649,000 sqft: 2,424 low | high Med: 1,812 $ / sqft: $825 low | high Med: $910 On site: 243 low | high Med: 245 | |
 | $1,649,0004 Dockside CircleDonnelly, ID 83615 |
 | $1,499,0002 Dockside CircleDonnelly, ID 83615 |