 New Listing
 In-Person: 10/03 2:00 PM - 4:00 PM
In-Person: 10/04 11:00 AM - 1:00 PM

Description
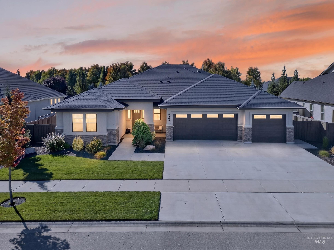
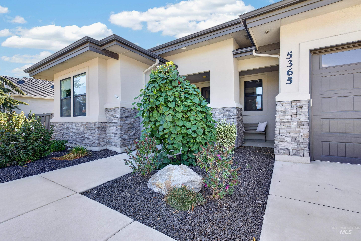
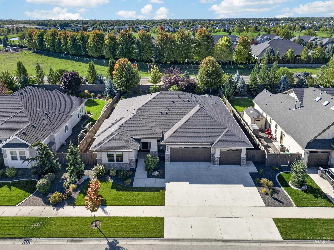
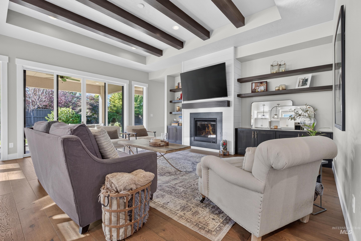
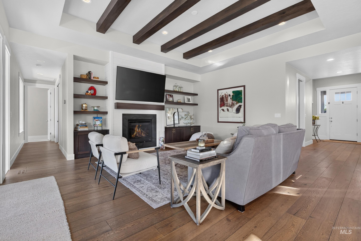
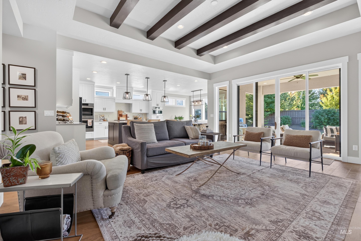
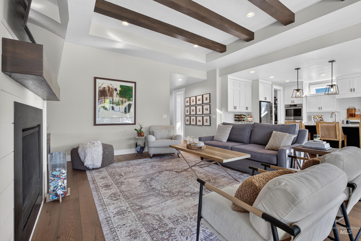
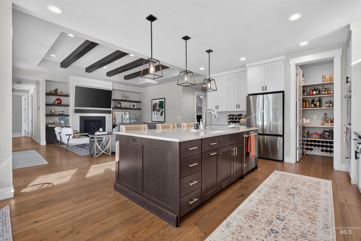
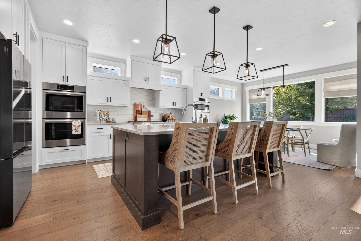
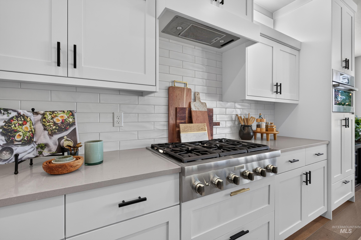
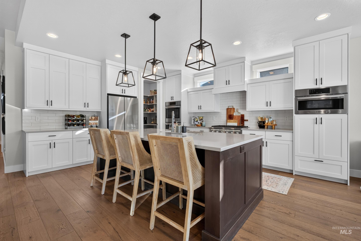
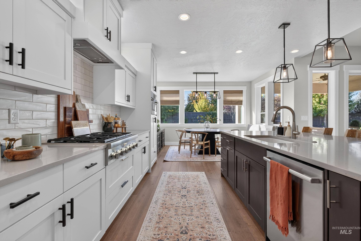
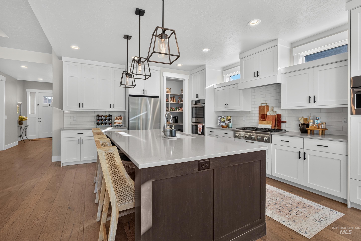
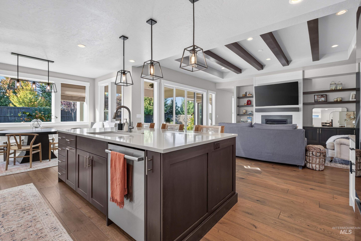
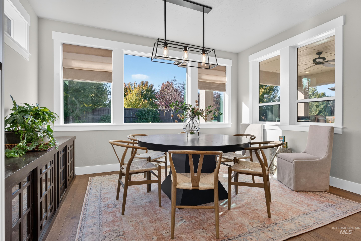
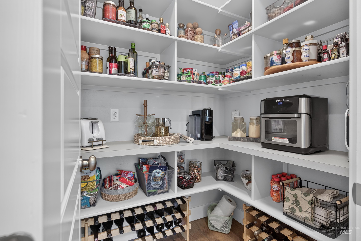
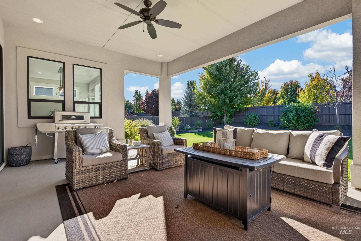
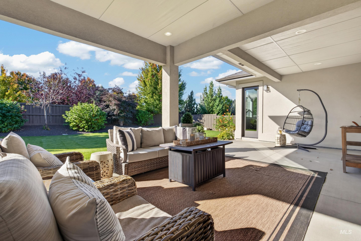
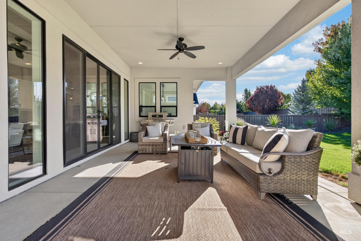
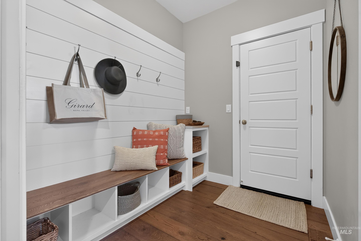
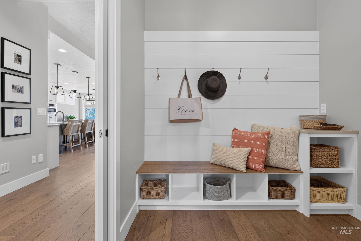
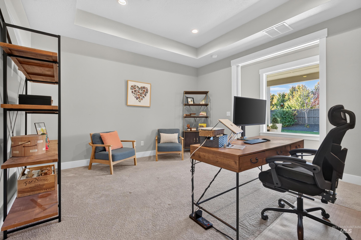
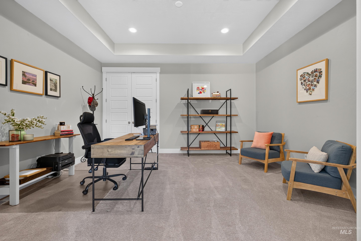
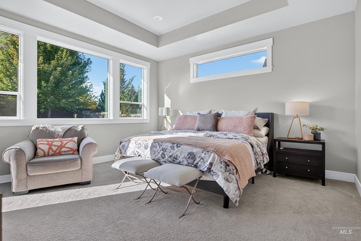
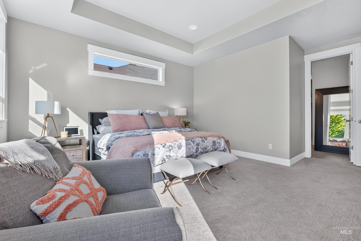
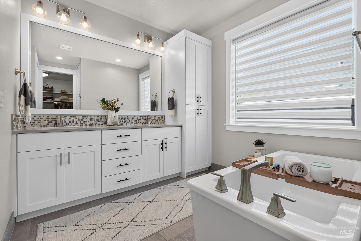
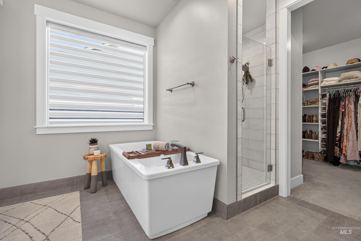
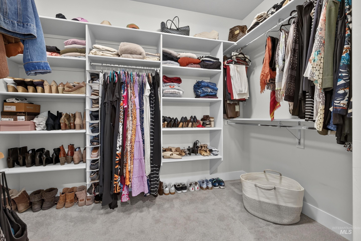
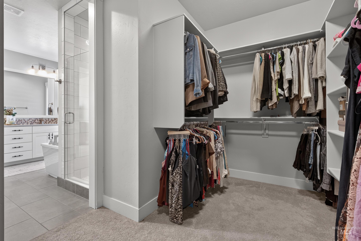
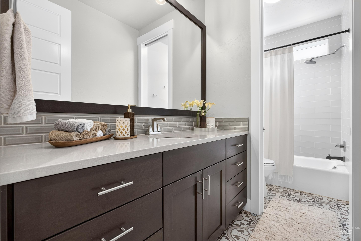
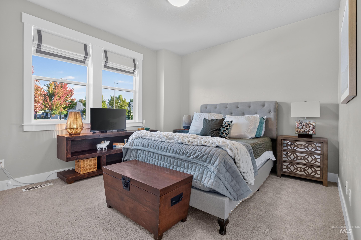
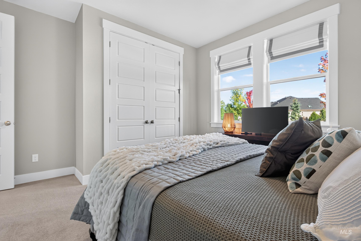
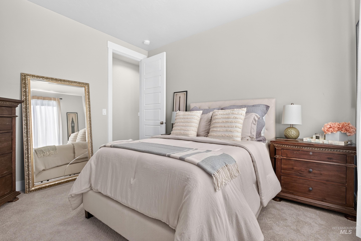
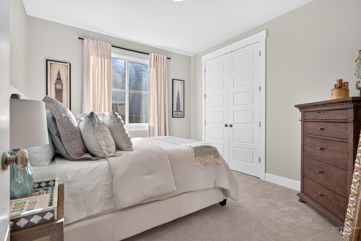
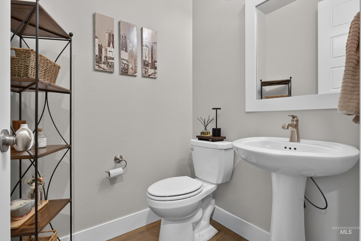
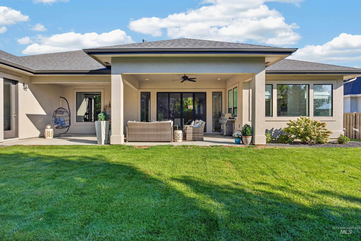
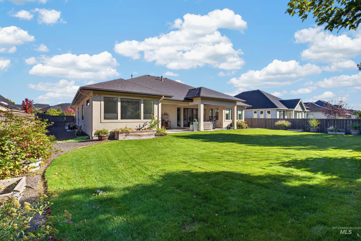
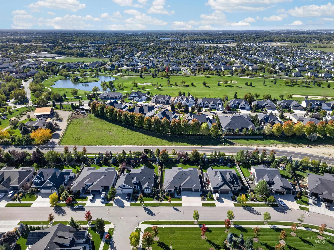
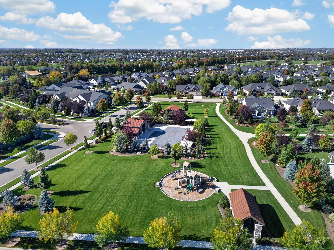
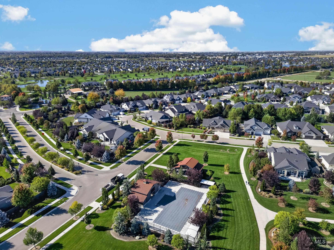
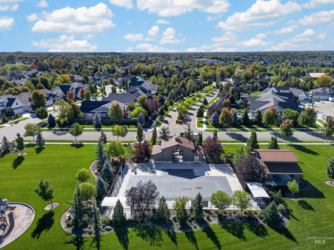
Experience refined living in this beautiful 3-bedroom, 2.5-bath home in the highly sought-after Homestead Sub. Flooded with natural light, this home offers a warm, inviting atmosphere from the moment you step inside. The split-bedroom floor plan enhances privacy & comfort, while thoughtful upgrades throughout elevate every room. A versatile office/flex space provides the ideal setting for remote work, a playroom, creative projects, or can easily serve as a 4th bedroom. At the heart of the home, the luxury entertainer's kitchen features premium surfaces, modern finishes, generous workspace & large pantry. Expansive glass doors open to create a seamless indoor-outdoor living space that flows to the manicured backyard-ideal for gatherings, relaxation, or quiet evenings at home. With its timeless design, abundant natural light, and upscale livability, this 2019-built residence offers a rare blend of comfort and luxury in one of the Eagle's most desired and coveted neighborhoods. Last but not least, buyers will love the neighborhood amenities, including two community pools and regularly scheduled food trucks right within the subdivision!
Details
| MLS # | 99002242 |
|---|---|
| Listing Type | For Sale |
| Style | House |
| HOA Dues | $326 |
| Sub-Type | Resale |
| Status | Active |
| Year | 2019 |
| Days On Site | 2 |
| Listing Provided By | Silvercreek Realty Group | Stacy Thibault |
Features
| Bed(s) | 3 |
|---|---|
| Bath(s) | 3 |
| SQ Feet | 2,525 |
| Garage | 3 |
| Story(s) | 1 |
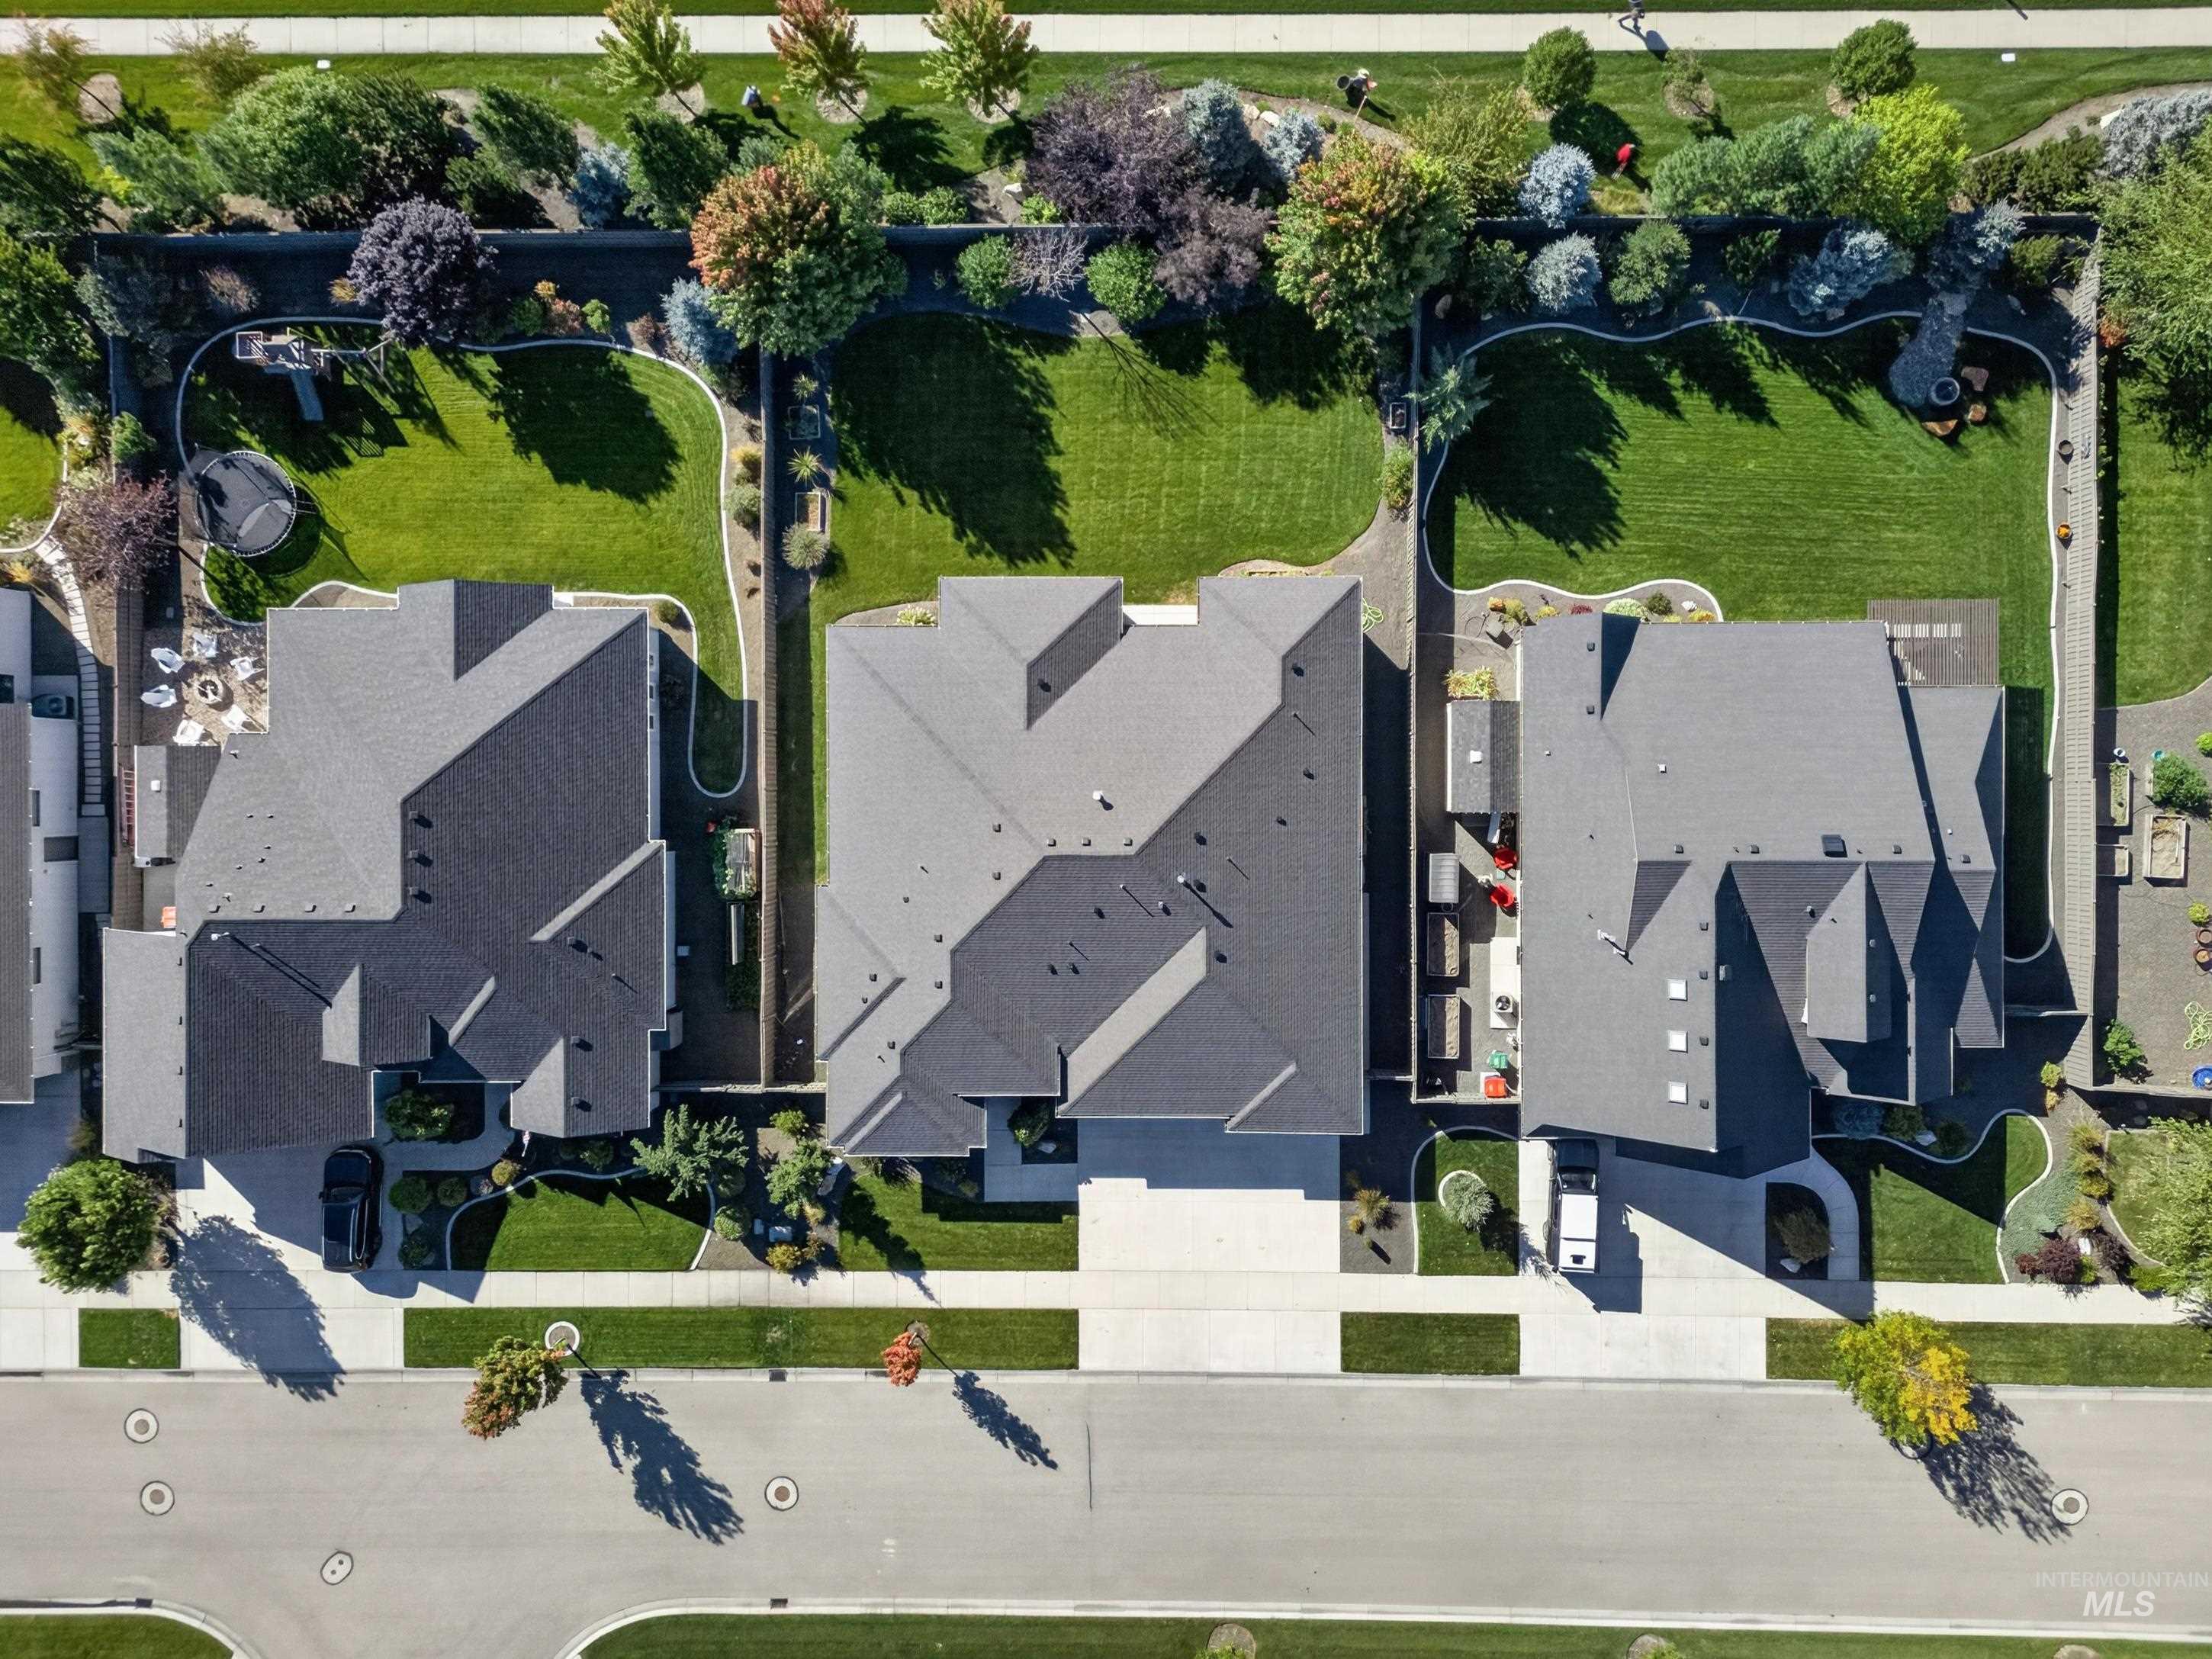
| Acreage | 0.27 |
Interior
| Cooling | Central Air |
|---|---|
| Cooling Yes / No | Yes |
| Heating | Forced Air, Natural Gas |
| Heating Yes / No | Yes |
| Interior Features | Bath-Master, Bed-Master Main Level, Guest Room, Split Bedroom, Den/Office, Family Room, Rec/Bonus, Walk-In Closet(s), Walk In Shower, Pantry, Kitchen Island, Granite Counters, Quartz Counters |
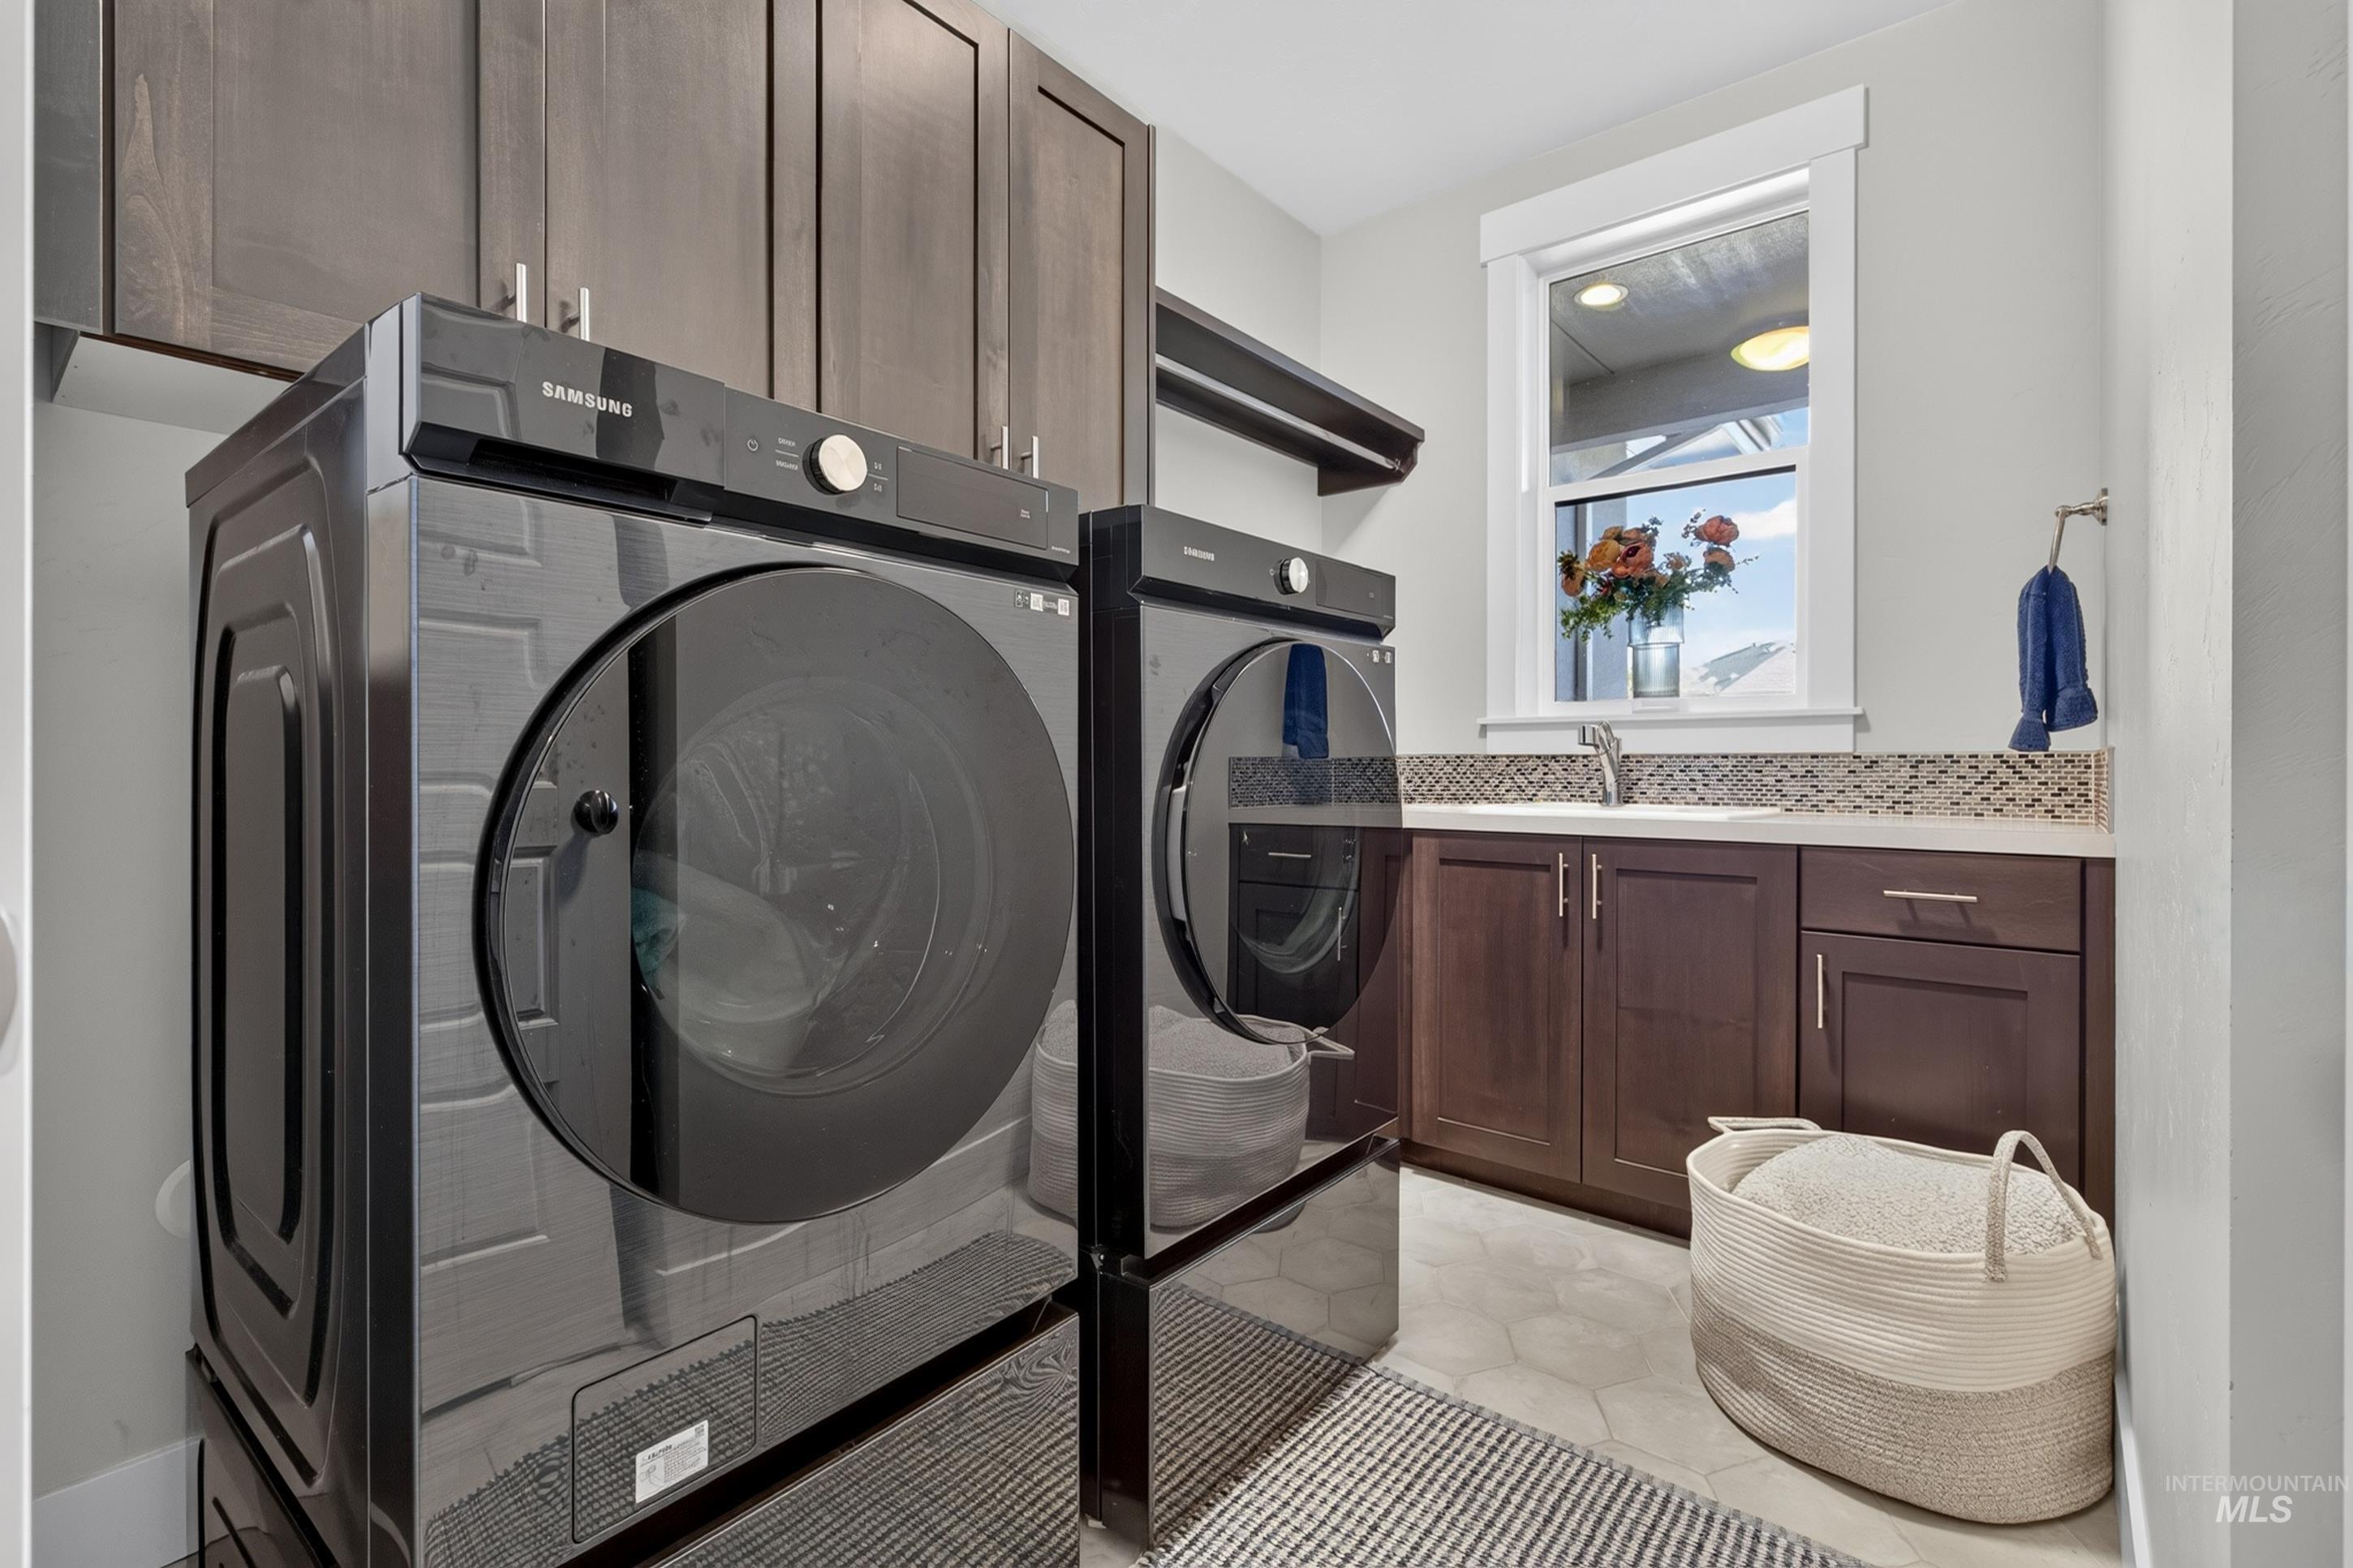
| Appliances | Gas Water Heater, Dishwasher, Disposal, Double Oven, Refrigerator, Washer, Dryer, Gas Range |
| Fireplace Features | Gas |
| Flooring | Tile |
| Fireplace Yes / No | Yes |
Exterior
| Roof | Architectural Style |
|---|---|
| Foundation Details | Crawl Space |
| Lot Features | 10000 SF - .49 AC, Auto Sprinkler System |
| Construction Materials | Frame, Stone, Stucco |
| Patio And Porch Features | Covered Patio/Deck |
| Fencing | Full, Vinyl |
Parking
| Parking Features | Attached, Finished Driveway |
|---|---|
| Garage Spaces | 3 |
| Attached Garage Yes / No | Yes |
Utilities
| Utilities | Cable Connected, Broadband Internet |
|---|
Taxes
| Tax Year | 2025 |
|---|---|
| Tax Annual Amount | 2503 |
| Tax Legal Description | LOT 13 BLK 04 LANEWOOD SUB NO 03 |
| Tax Exemptions | Home Owner Exempt |
Area Information
| State | ID |
|---|---|
| County | Ada |
| City | Eagle |
| Zip Code | 83616 |
| Area | Ada |
| Community Name | Homestead |
| School District | West Ada School District |
| Elementary School | Star |
| High School | Eagle |
| Listing VS Median (in Homestead) | |
Price: $823,900 low | high Med: $937,400 sqft: 2,525 low | high Med: 3,346 $ / sqft: $326 low | high Med: $290 On site: 2 low | high Med: 53 | |
Request a showing
Request a showing
Contact
Learn More About This Property

| Open House |
|---|
| In-Person 10/03 2:00 PM - 4:00 PM |
| In-Person 10/04 11:00 AM - 1:00 PM |
| State | ID |
|---|---|
| County | Ada |
| City | Eagle |
| Zip Code | 83616 |
| Area | Ada |
| Community Name | Homestead |
| School District | West Ada School District |
| Elementary School | Star |
| High School | Eagle |
| Listing VS Median (in Homestead) | |
Price: $823,900 low | high Med: $937,400 sqft: 2,525 low | high Med: 3,346 $ / sqft: $326 low | high Med: $290 On site: 2 low | high Med: 53 | |