
 In-Person: 09/19 11:00 AM - 1:00 PM
In-Person: 09/20 11:00 AM - 1:00 PM
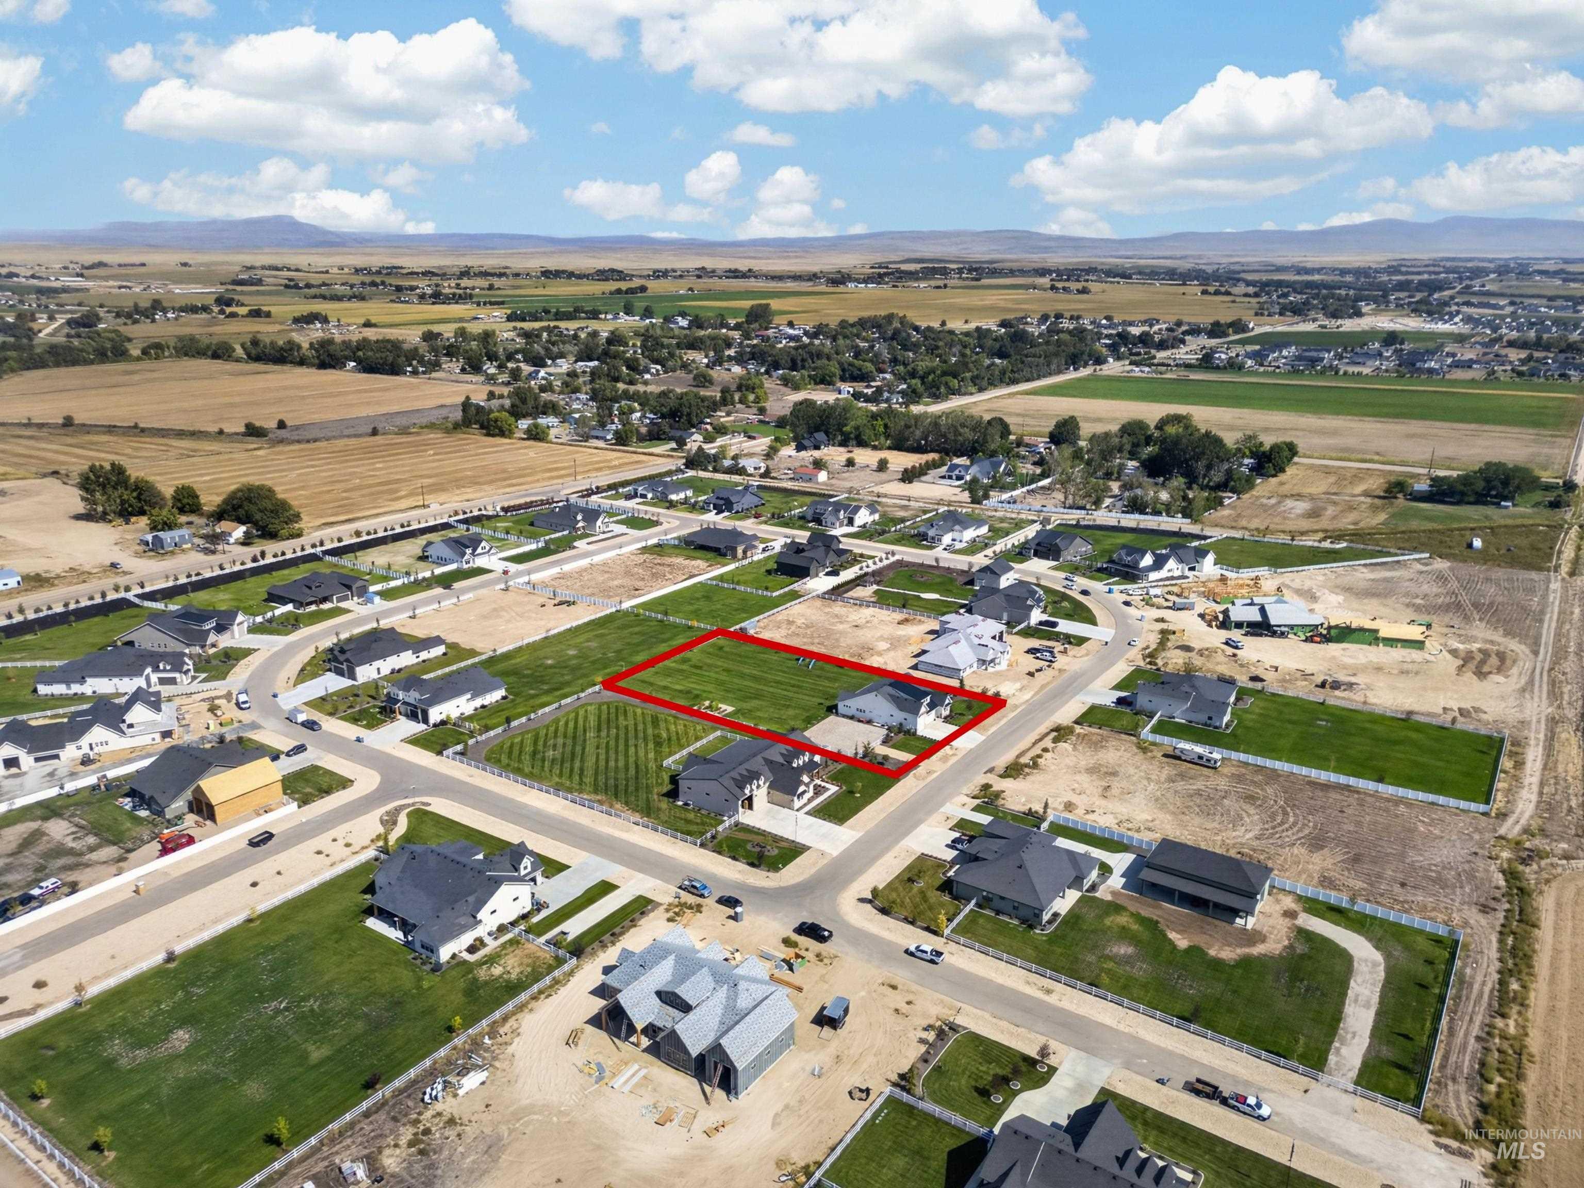
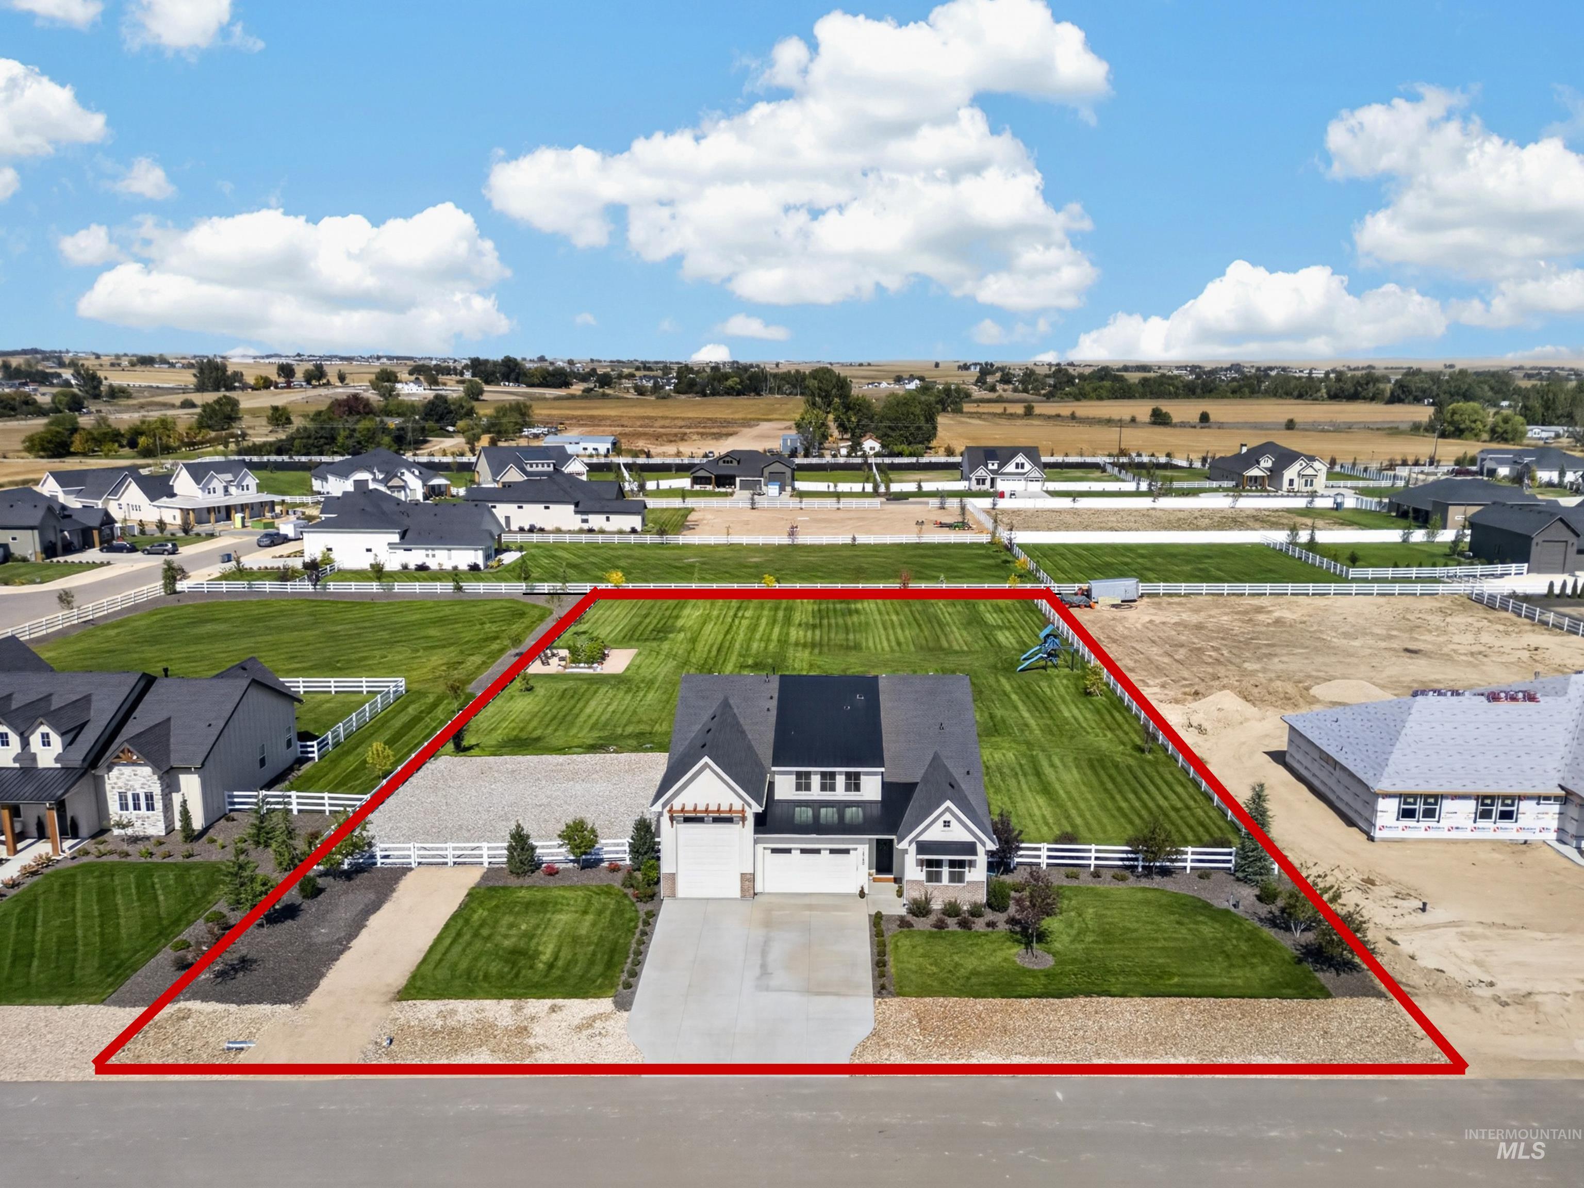

Description
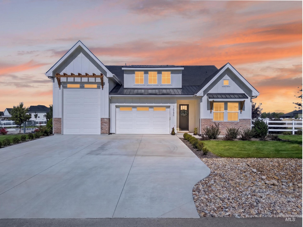
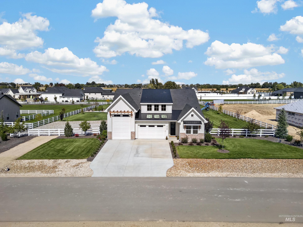
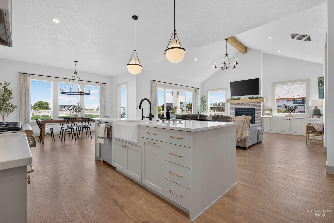
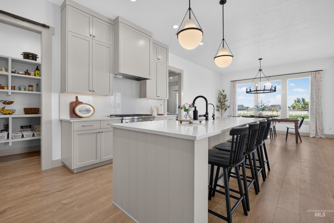
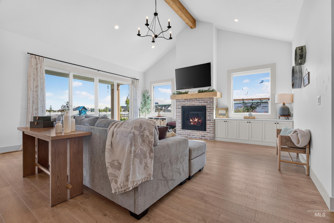
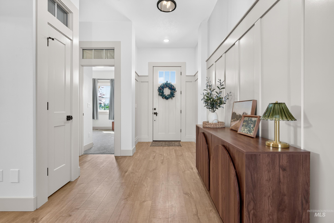
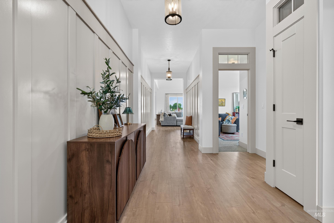
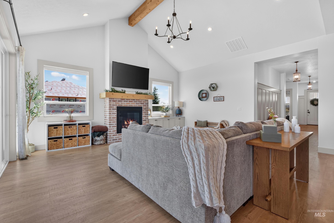
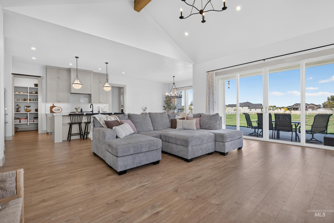
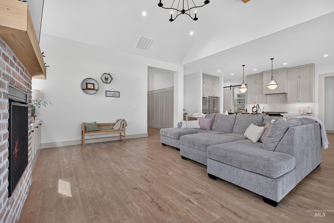
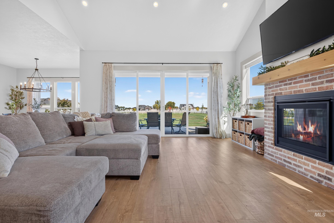
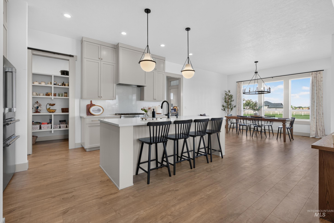
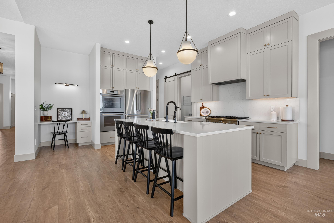
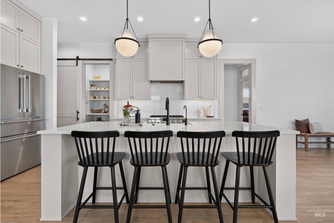
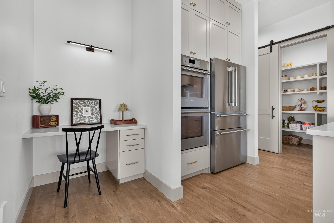
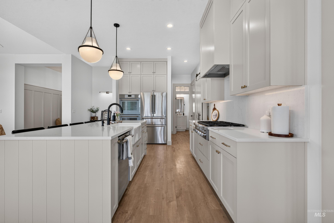
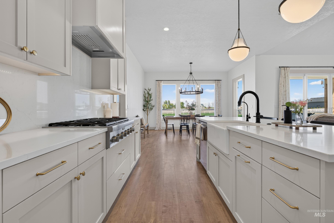
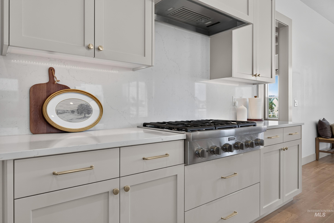
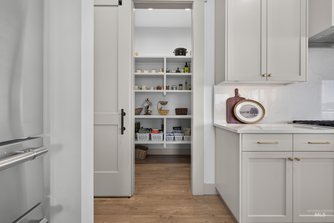
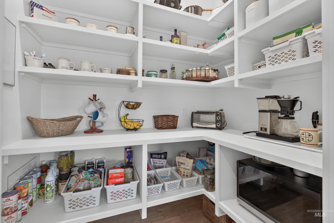
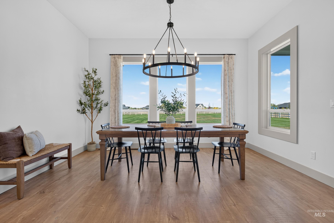
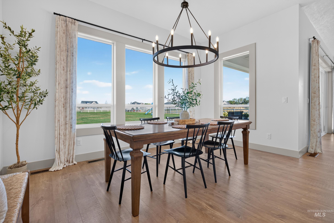
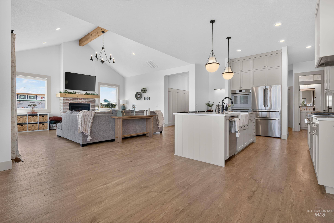
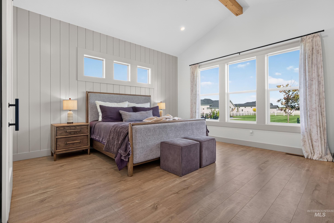
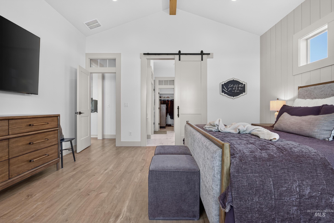
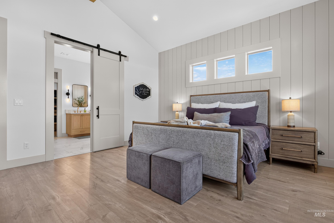
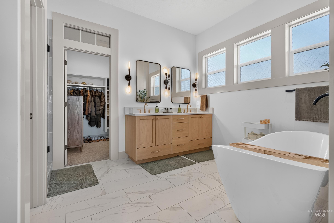
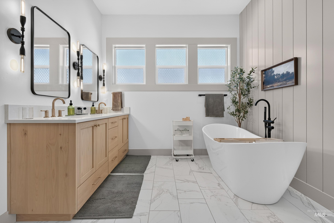
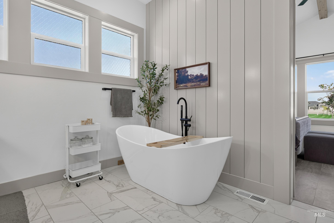
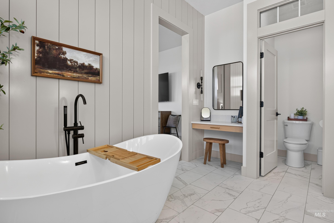
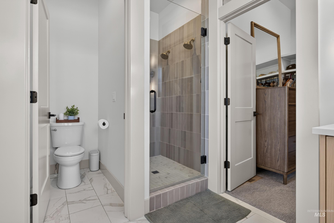
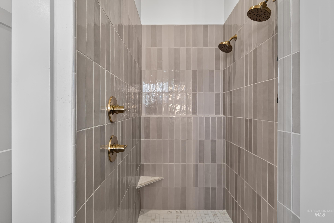
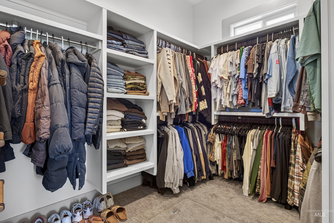
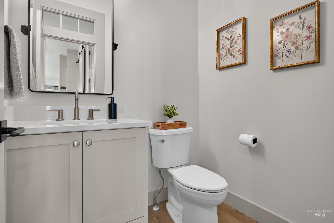
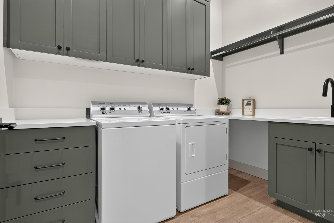
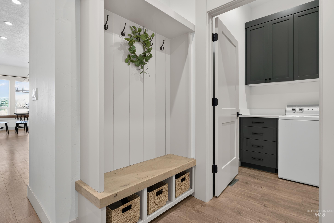
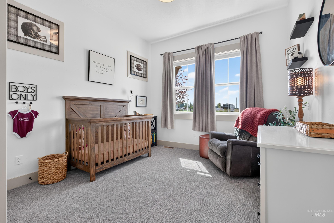
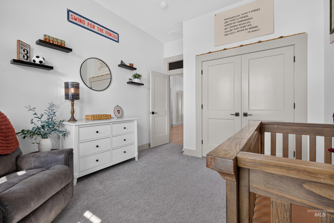
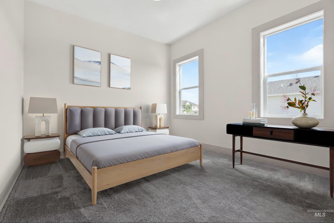
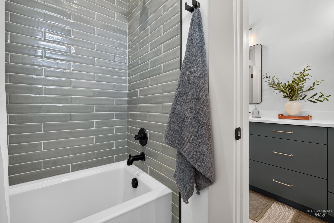
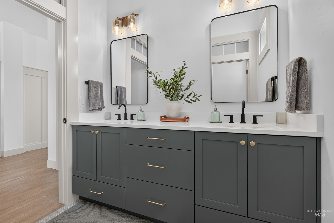
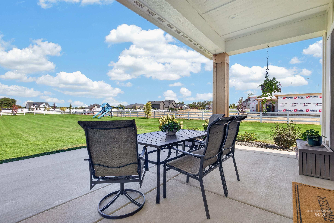
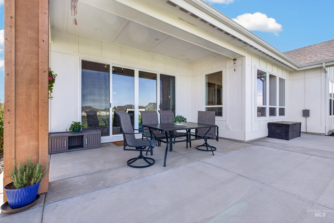
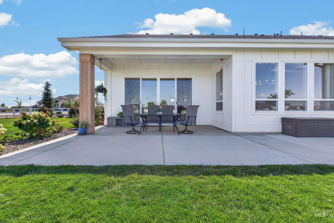
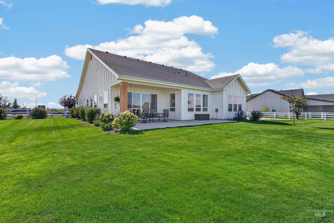
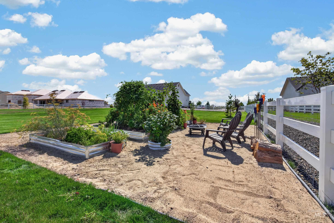
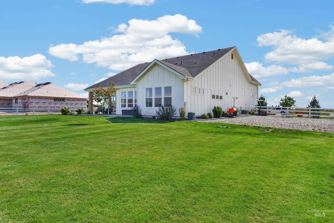
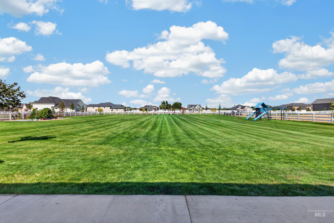
Located in a small 30-home community just outside Middleton city limits, this 2,325 square feet of single-level home features 3 bedrooms, 2.5 bathrooms, and 3-car garage with a dedicated RV bay. Inside, vaulted ceilings in the great room and primary suite give the home an open, spacious feel, while the large kitchen, generous dining area, and oversized sliding glass doors make the layout work just as well for everyday life as it does for entertaining. The kitchen features a premium Thermador appliance package, and the home also includes Reverse Osmois drinking water, an anion water purification system, and a water softener. Utilities include a private well, septic system, fiber optic internet, and natural gas service. Outside is where this property really stands out. There is room for at least a 40' x 60' shop and/or an ADU, with a separate culvert already installed for future access. Horses are allowed, and there is plenty of flexibility to add a shop, guest space, animals, or other improvements over time. With an RV garage, large covered patio, great indoor/outdoor flow, quality upgrades, and room to grow, this property offers something that is getting harder to find: a newer home with the space and freedom to make the property your own.
Details
| MLS # | 99000513 |
|---|---|
| Listing Type | For Sale |
| Style | House |
| HOA Dues | $800 |
| Sub-Type | Resale |
| Status | Active |
| Year | 2025 |
| Days On Site | 7 |
| Listing Provided By | Homes of Idaho | Julie Essig |
Features
| Bed(s) | 3 |
|---|---|
| Bath(s) | 3 |
| SQ Feet | 2,325 |
| Garage | 3 |
| Story(s) | 1 |
| Acreage | 1.11 |
Interior
| Cooling | Central Air |
|---|---|
| Cooling Yes / No | Yes |
| Heating | Forced Air, Natural Gas, Radiant |
| Heating Yes / No | Yes |
| Interior Features | Bath-Master, Bed-Master Main Level, Guest Room, Split Bedroom, Formal Dining, Family Room, Great Room, Double Vanity, Central Vacuum Plumbed, Walk-In Closet(s), Breakfast Bar, Kitchen Island, Quartz Counters |
| Appliances | ENERGY STAR Qualified Water Heater, Tankless Water Heater, Dishwasher, Disposal, Double Oven, Microwave, Oven/Range Freestanding, Oven/Range Built-In, Refrigerator, Water Softener Owned, Gas Range |
| Fireplaces Total | 1 |
| Fireplace Features | One, Gas, Insert |
| Flooring | Tile, Carpet |
| Fireplace Yes / No | Yes |
Exterior
| Roof | Composition |
|---|---|
| Foundation Details | Crawl Space |
| Lot Features | 1 - 4.99 AC, Horses, Irrigation Available, Chickens, Pressurized Irrigation Sprinkler System |
| Construction Materials | Brick, Concrete, Frame, Stone, Stucco, Wood Siding, Circ./Cond - Crawl Space |
| Patio And Porch Features | Covered Patio/Deck |
| Fencing | Full, Vinyl |
Parking
| Parking Features | Attached, RV Access/Parking, Finished Driveway |
|---|---|
| Garage Spaces | 3 |
| Attached Garage Yes / No | Yes |
Utilities
| Sewer | Septic Tank |
|---|
Taxes
| Tax Year | 2025 |
|---|---|
| Tax Annual Amount | 909.68 |
| Tax Legal Description | 36-5N-3W NW COUNTRY SAGE RNCHS LT 4 BLK 4 |
Area Information
| State | ID |
|---|---|
| County | Canyon |
| City | Middleton |
| Zip Code | 83644 |
| Area | Canyon |
| Community Name | Country Sage Ranches |
| School District | Middleton School District #134 |
| Elementary School | Middleton Heights |
| High School | Middleton |
| Listing VS Median (in Country Sage Ranches) | |
Price: $975,000 low | high Med: $1,350,000 sqft: 2,325 low | high Med: 3,829 $ / sqft: $419 low | high Med: $353 On site: 7 low | high Med: 280 | |
Request a showing
Request a showing
Contact
Learn More About This Property

| Open House |
|---|
| In-Person 09/19 11:00 AM - 1:00 PM |
| In-Person 09/20 11:00 AM - 1:00 PM |
| State | ID |
|---|---|
| County | Canyon |
| City | Middleton |
| Zip Code | 83644 |
| Area | Canyon |
| Community Name | Country Sage Ranches |
| School District | Middleton School District #134 |
| Elementary School | Middleton Heights |
| High School | Middleton |
| Listing VS Median (in Country Sage Ranches) | |
Price: $975,000 low | high Med: $1,350,000 sqft: 2,325 low | high Med: 3,829 $ / sqft: $419 low | high Med: $353 On site: 7 low | high Med: 280 | |